Leave a Message

By providing your contact information to Shelly Griffin, your personal information will be processed in accordance with Shelly Griffin's Privacy Policy. By checking the box(es) below, you consent to receive communications regarding your real estate inquiries and related marketing and promotional updates in the manner selected by you. For SMS text messages, message frequency varies. Message and data rates may apply. You may opt out of receiving further communications from Shelly Griffin at any time. To opt out of receiving SMS text messages, reply STOP to unsubscribe.

Thank you for your message. I will be in touch with you shortly.

Explore Properties

Property Description

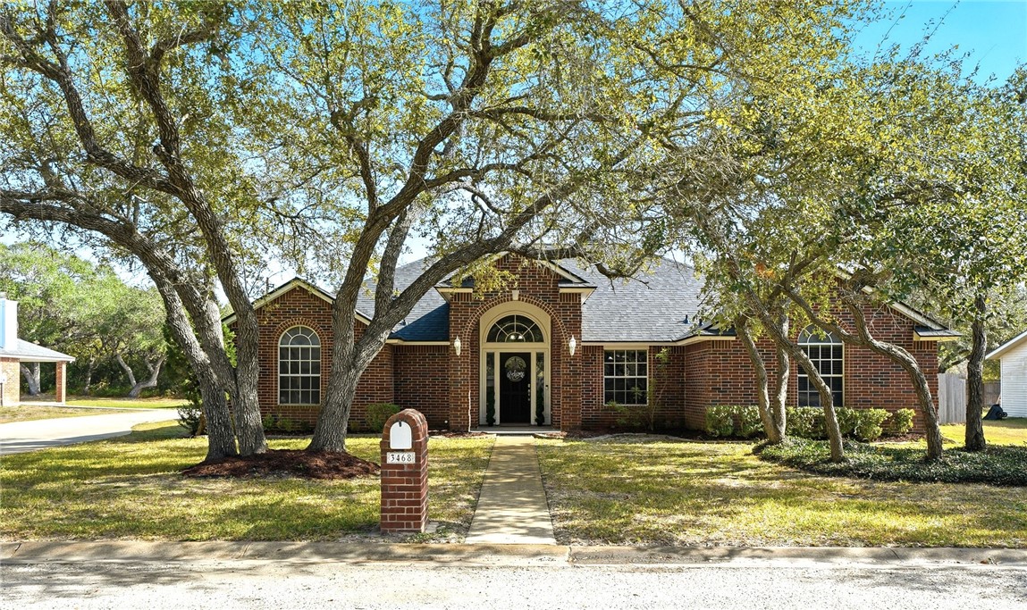
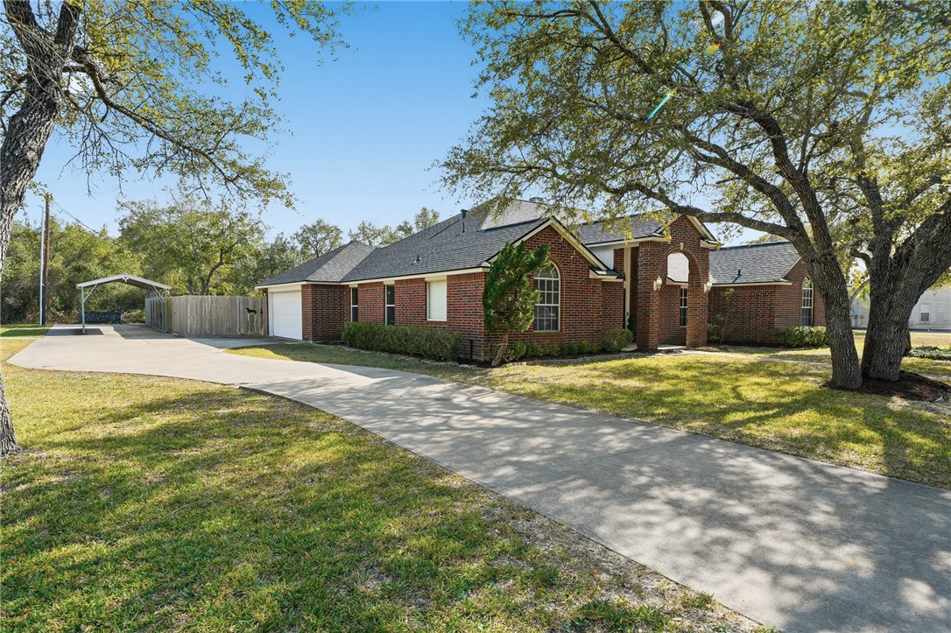
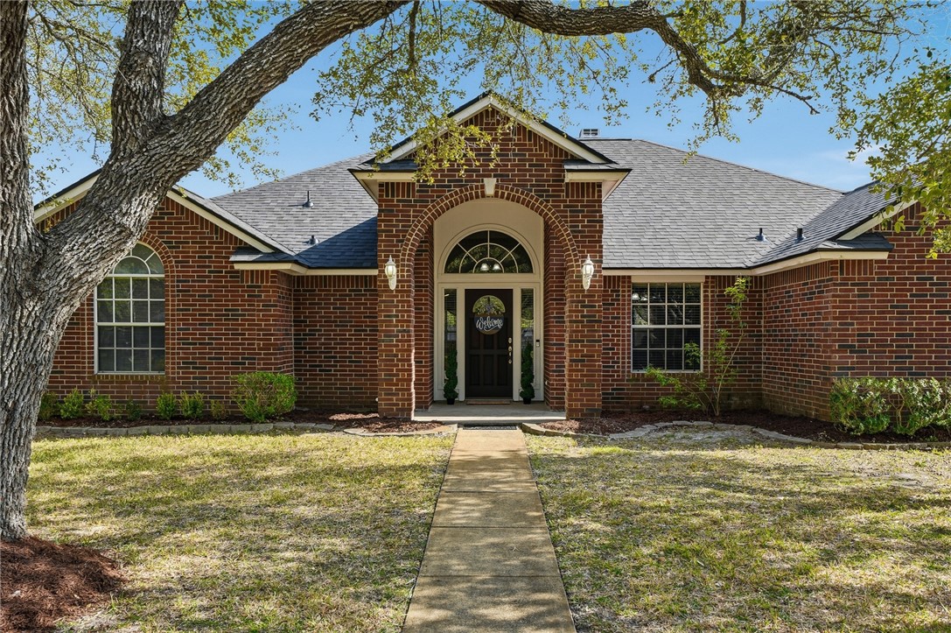
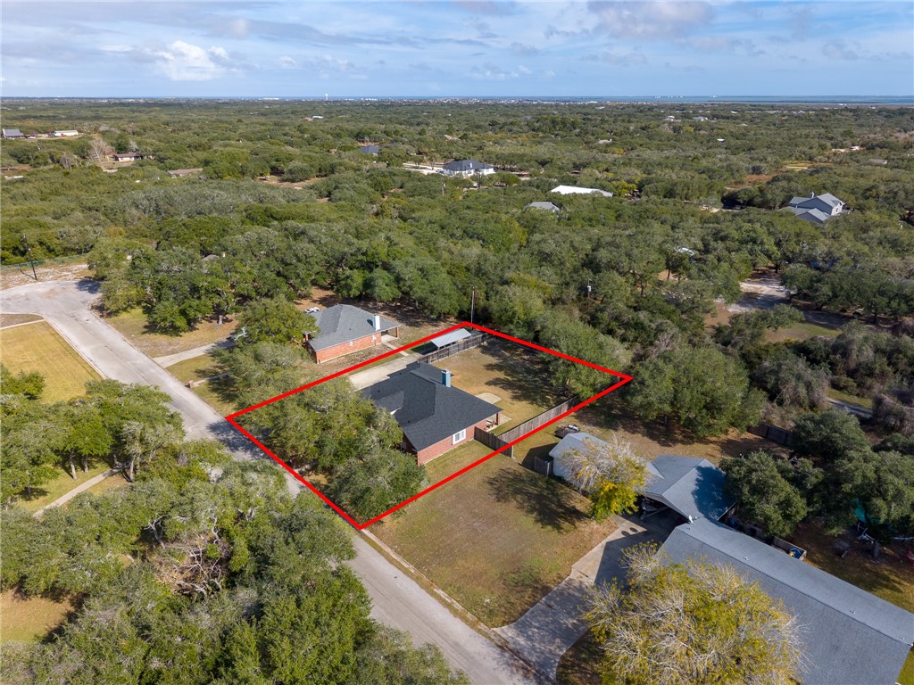
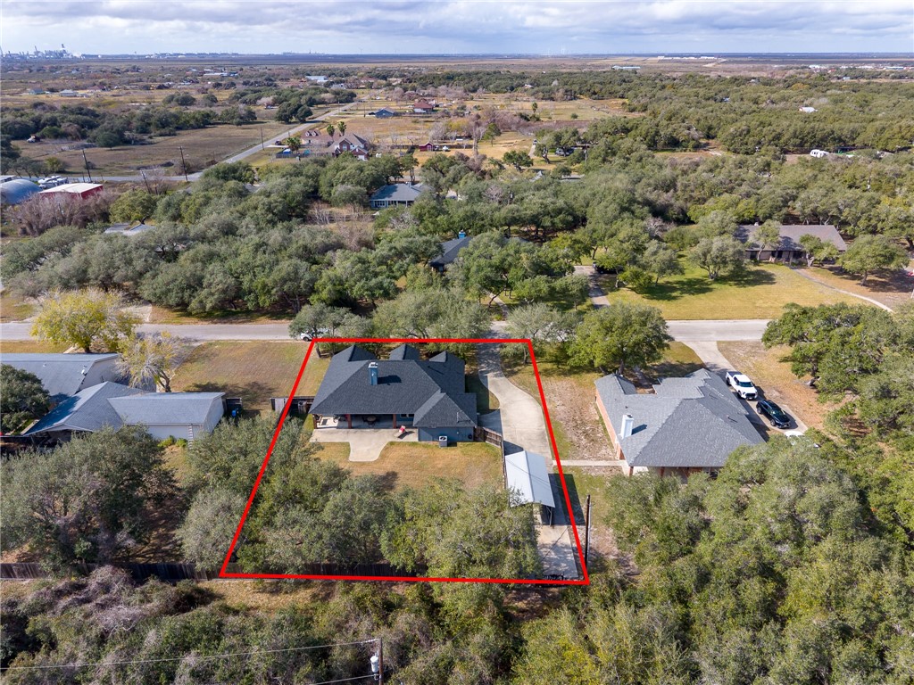
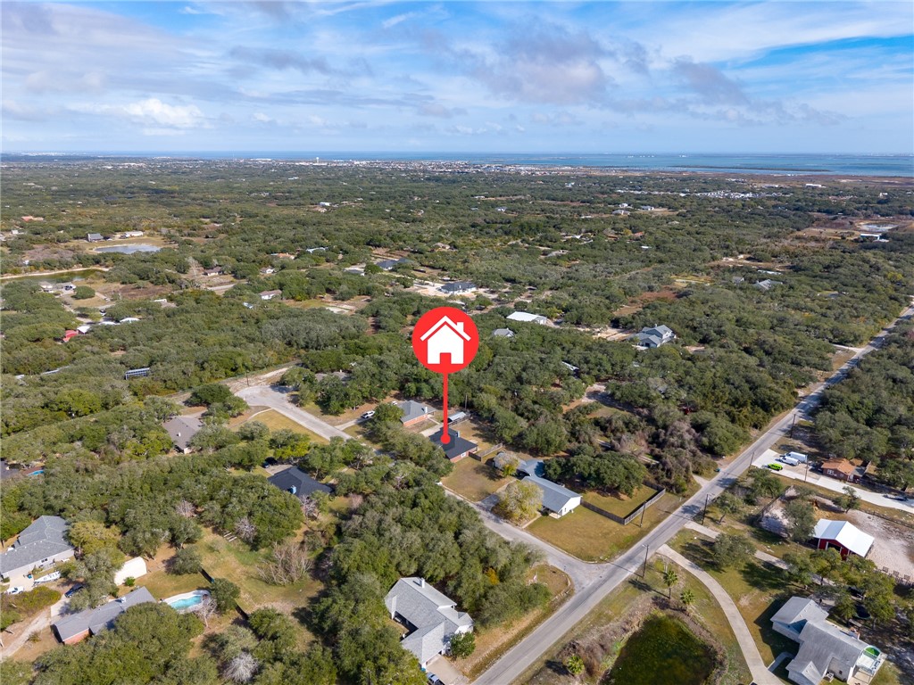
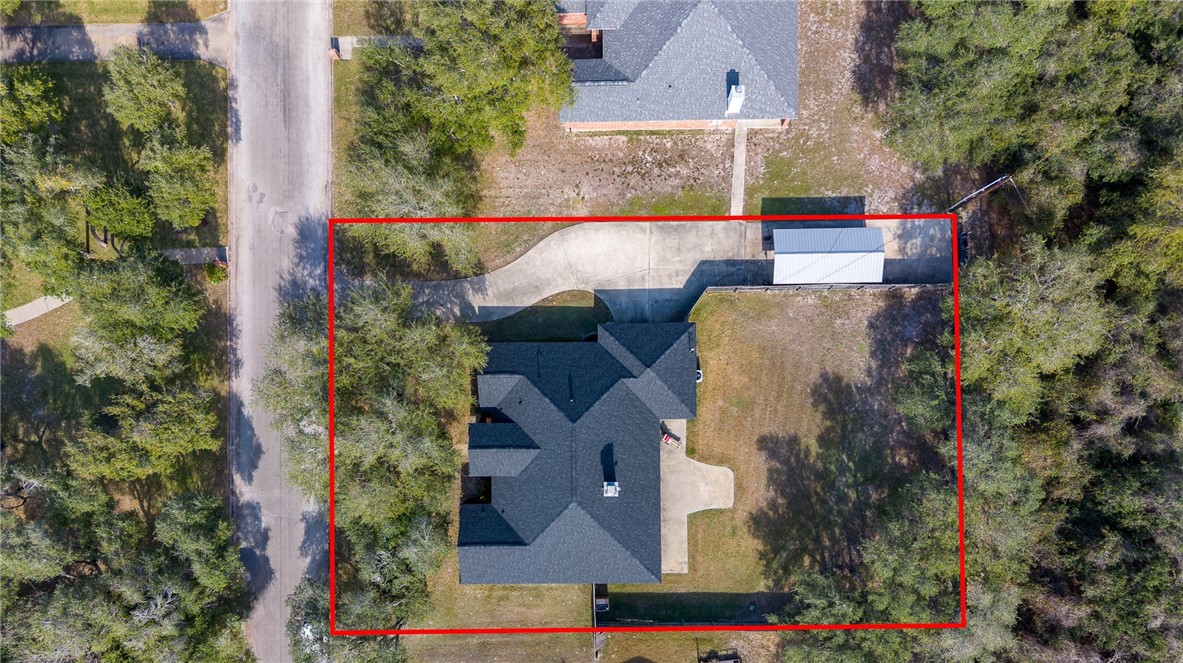
Priced with purpose! Grab this beautiful home with a brand new list price! Tucked away in a true hidden-gem neighborhood, this beautiful home offers the perfect blend of privacy, space, and comfort--surrounded by large lots, mature trees, and peaceful scenery, yet conveniently close to town and away from city traffic. From the moment you arrive, the exceptional curb appeal and evident pride of ownership set the tone. The property features a 2-car garage, carport, and plenty of additional parking.
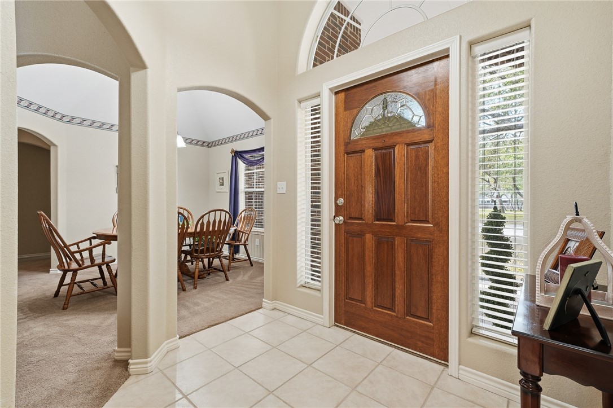
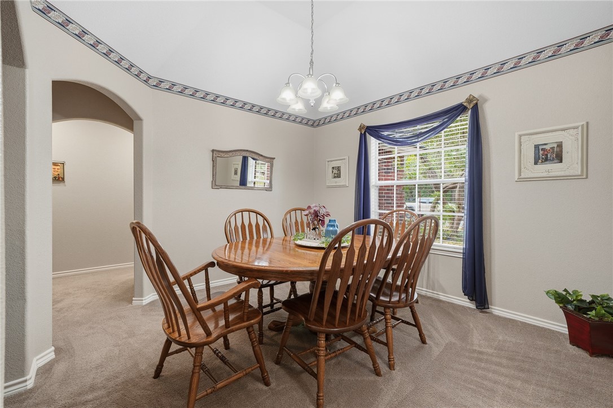
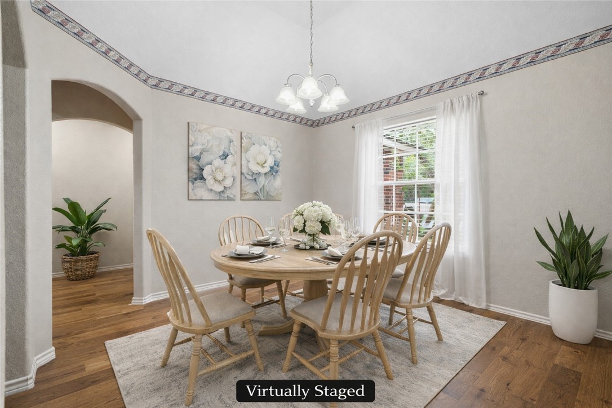
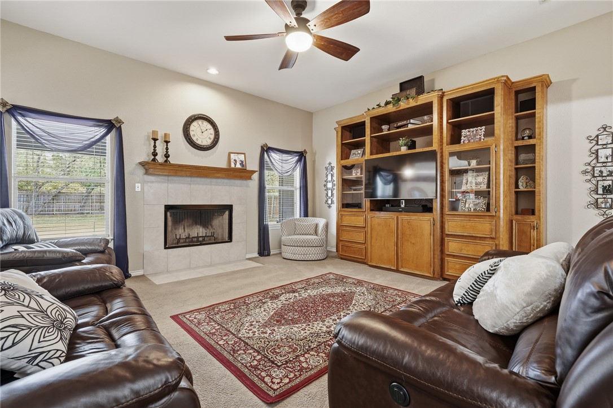
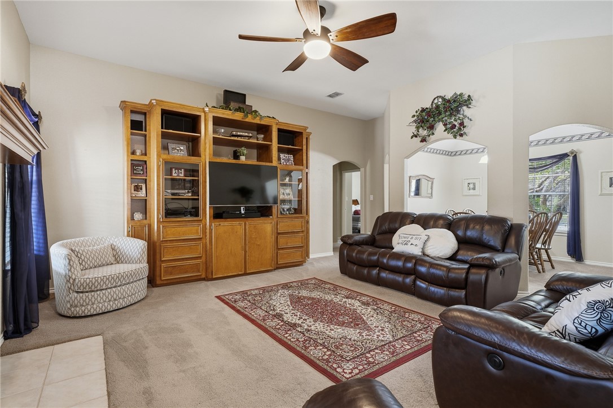
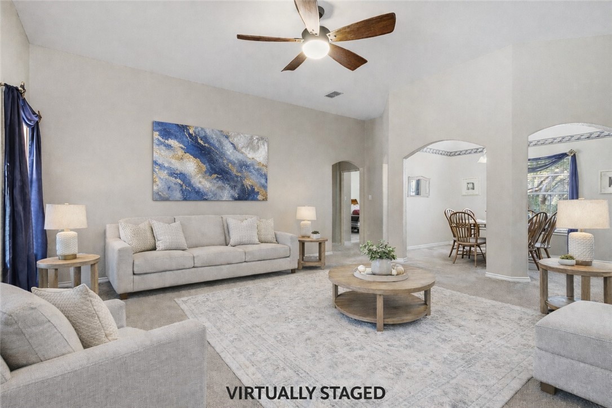
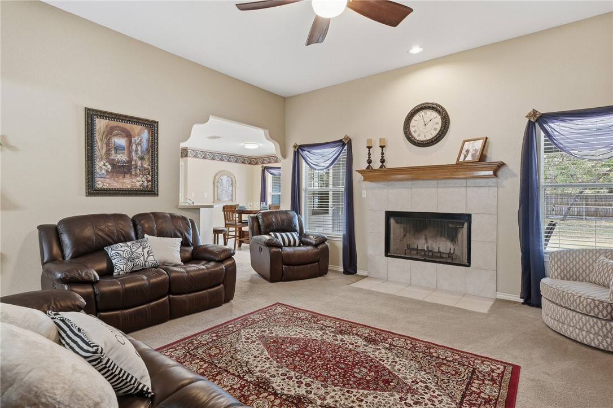
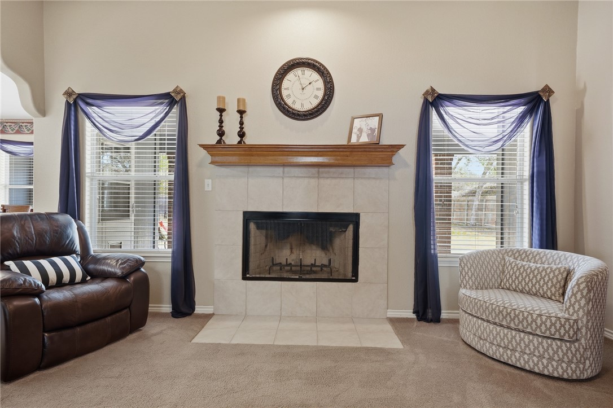
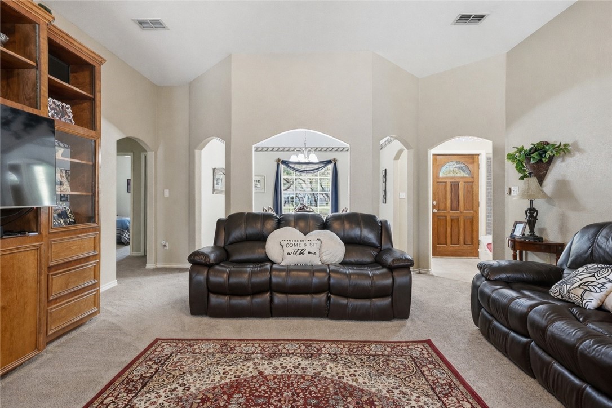
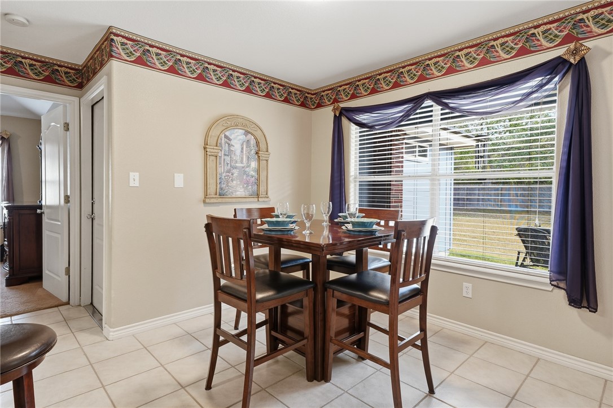
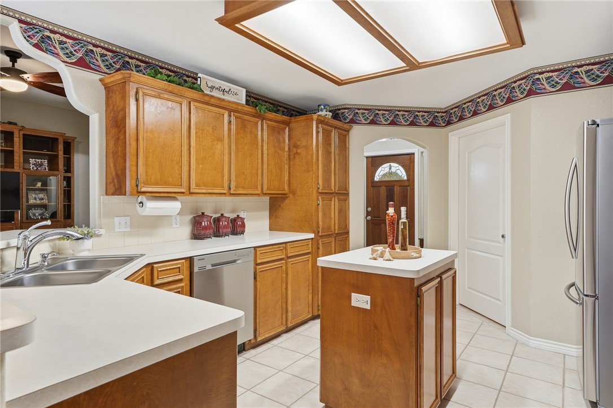
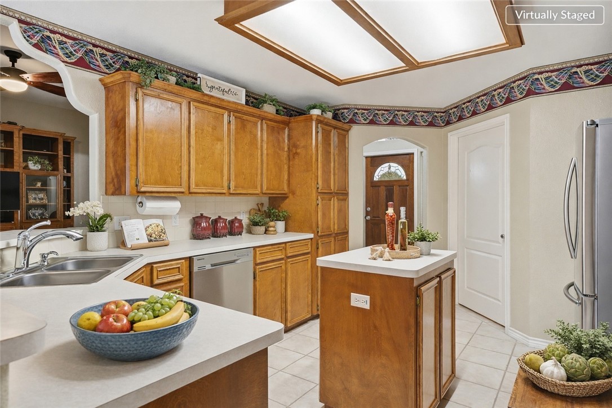
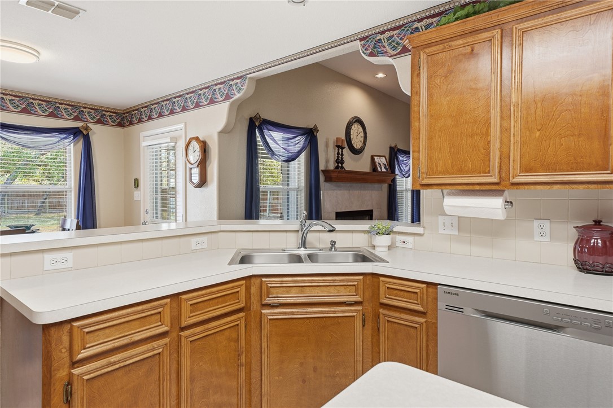
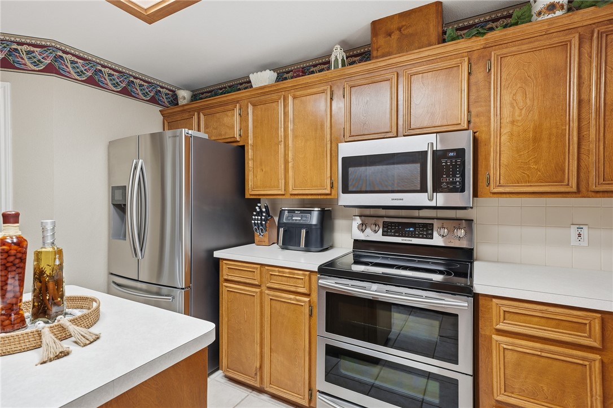
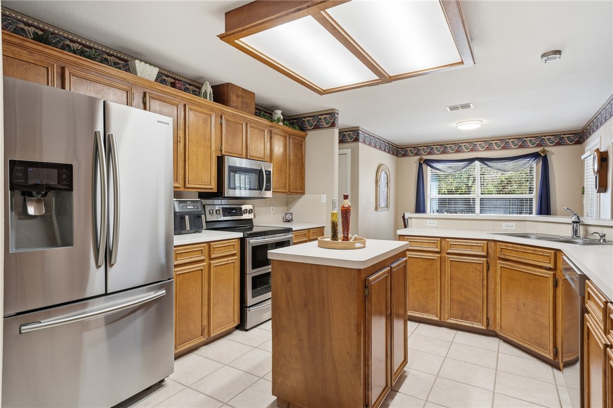
Inside, a bright, open floor plan is ideal for both everyday living and entertaining. The spacious kitchen offers abundant counter space, ample cabinetry, and a dedicated breakfast nook for casual dining. Just off the kitchen, the inviting living area is anchored by a charming wood-burning fireplace. A large formal dining room offers flexibility and could be converted into an office, flex space, or additional bedroom.
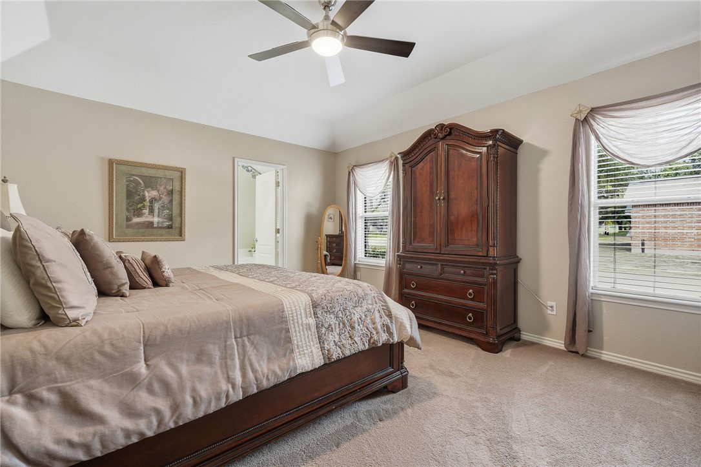
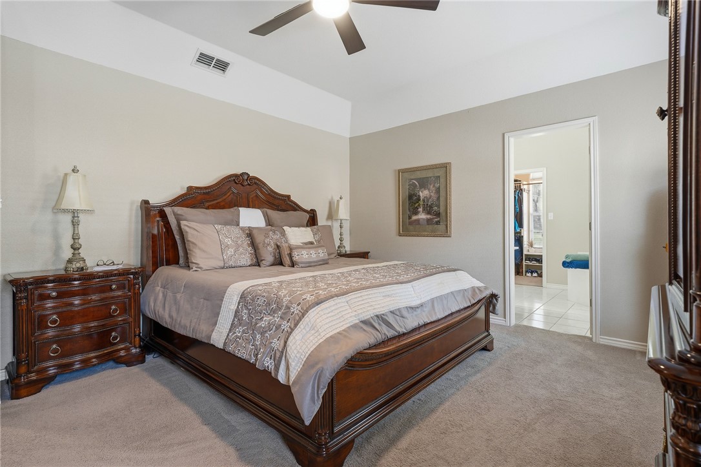
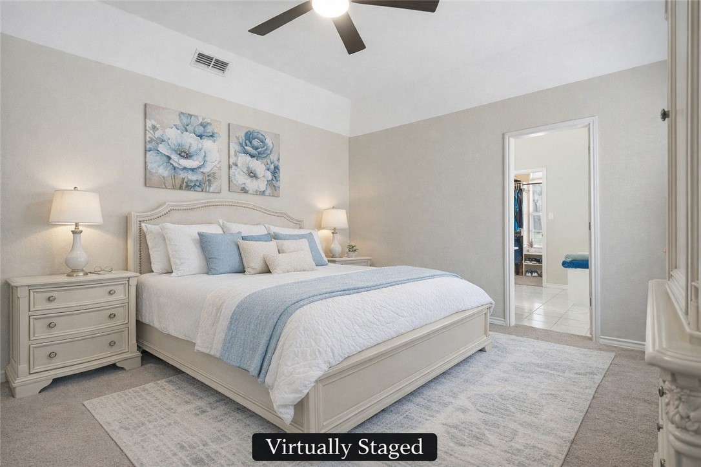
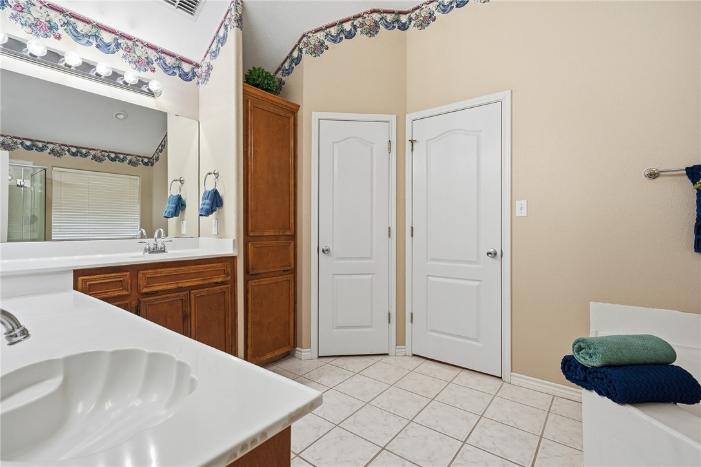
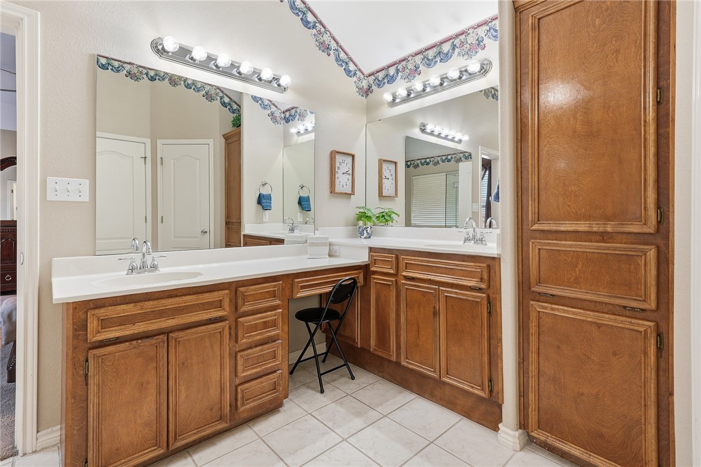
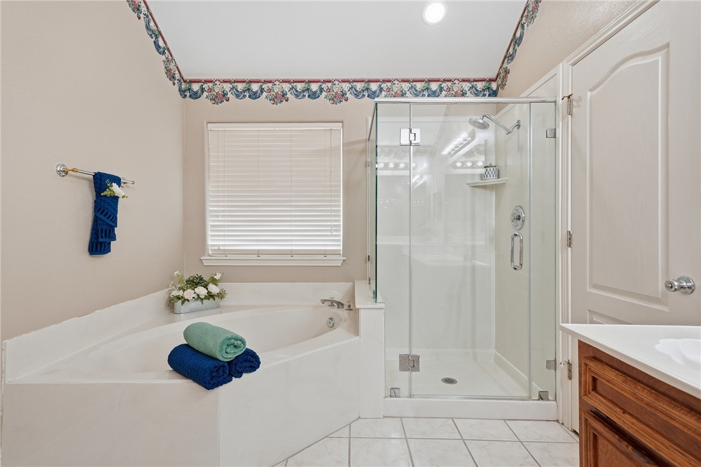
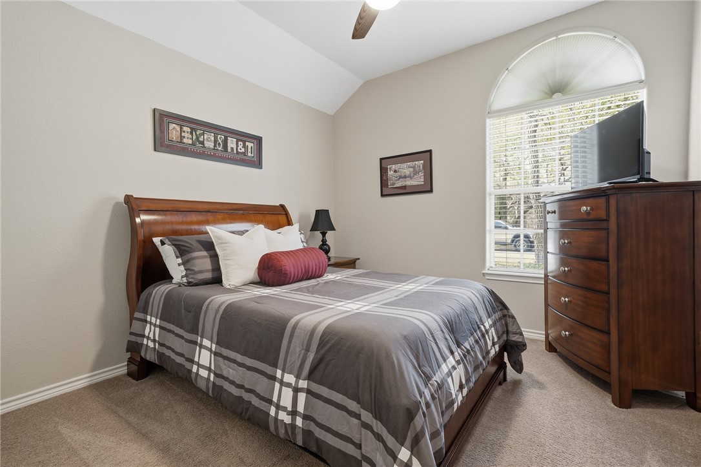
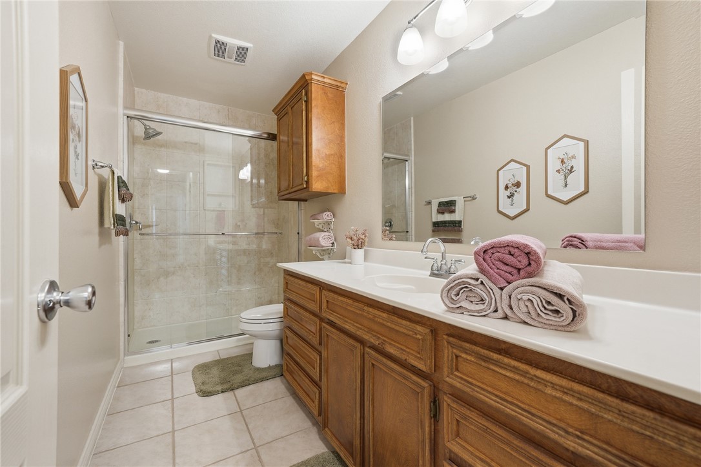
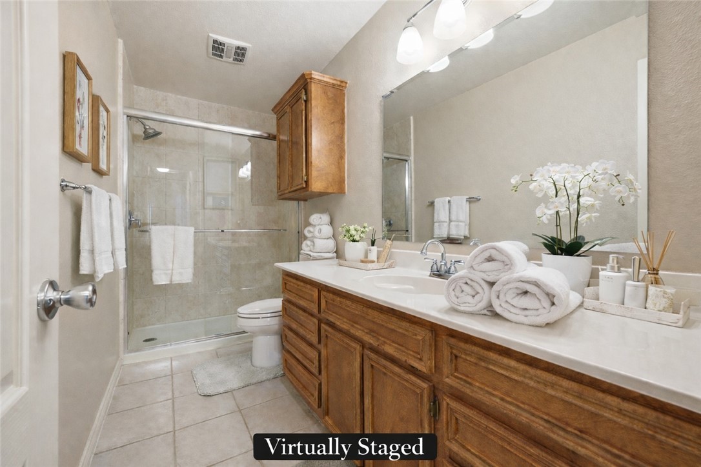
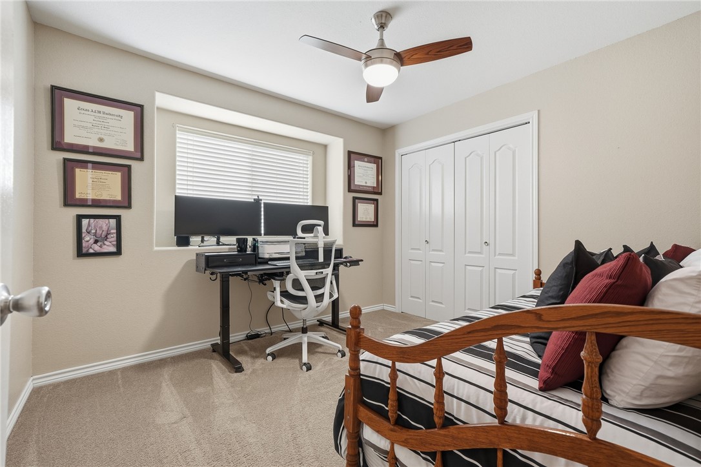
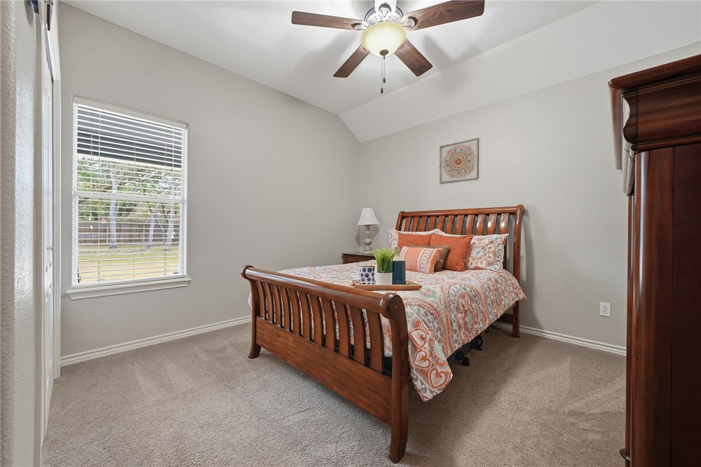
The primary suite is a private retreat with a spacious bedroom and en-suite bath featuring a soaker tub, walk-in shower, double vanities, and large walk-in closet. The split-bedroom layout offers three generously sized guest bedrooms with large closets and built-ins, plus a roomy guest bath.
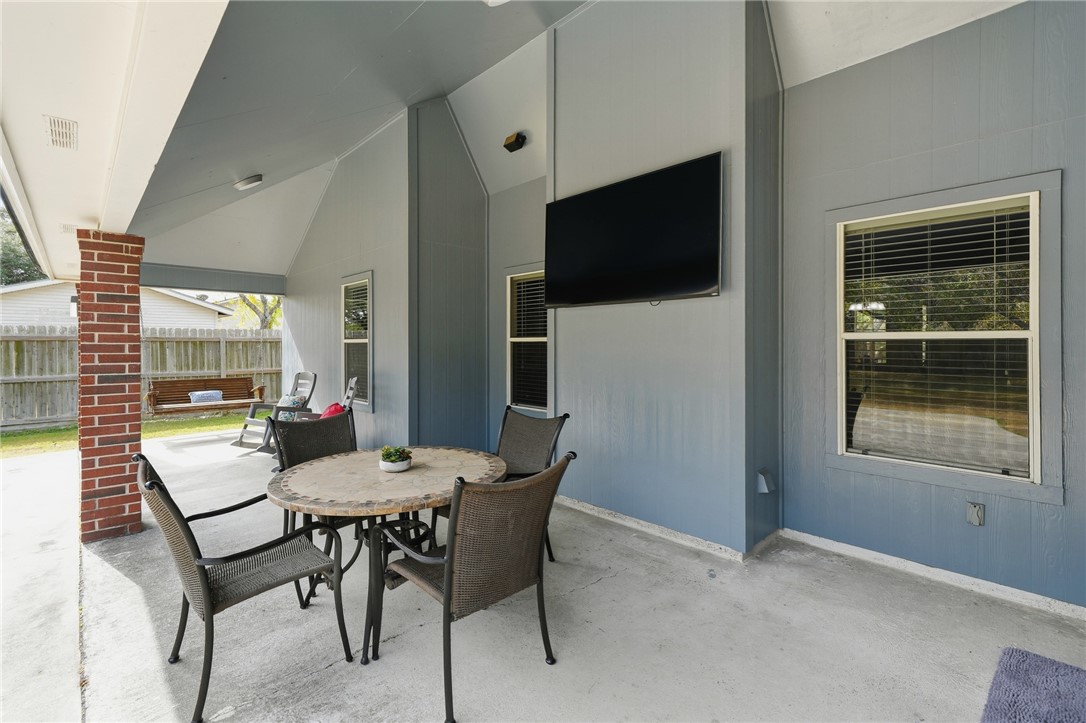
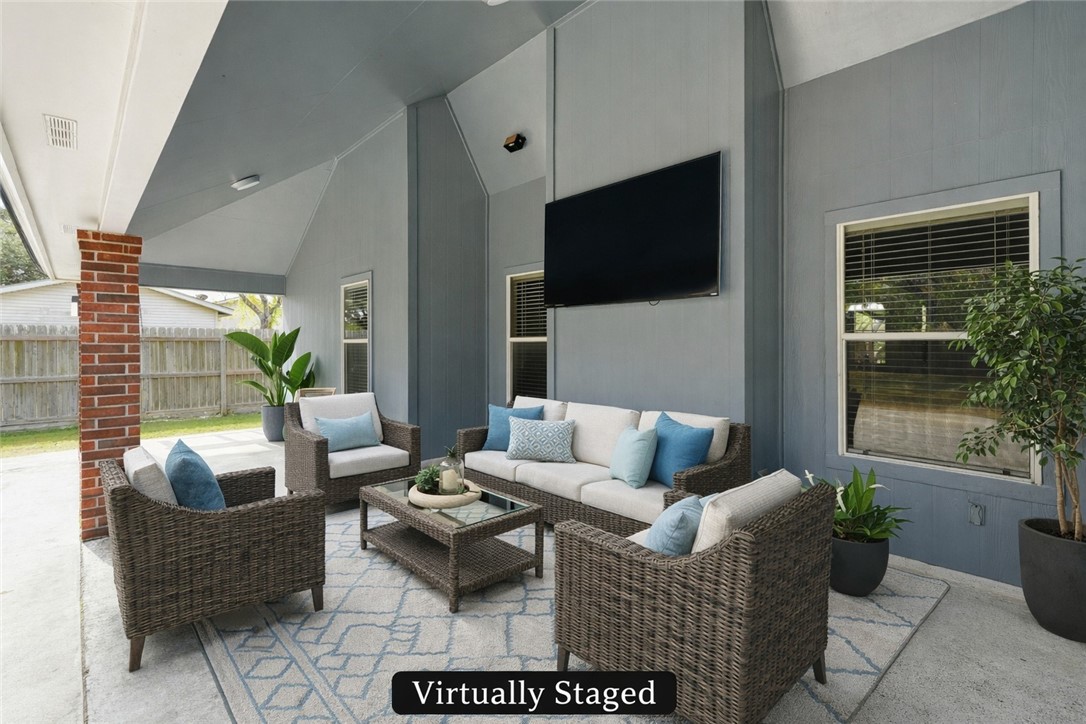
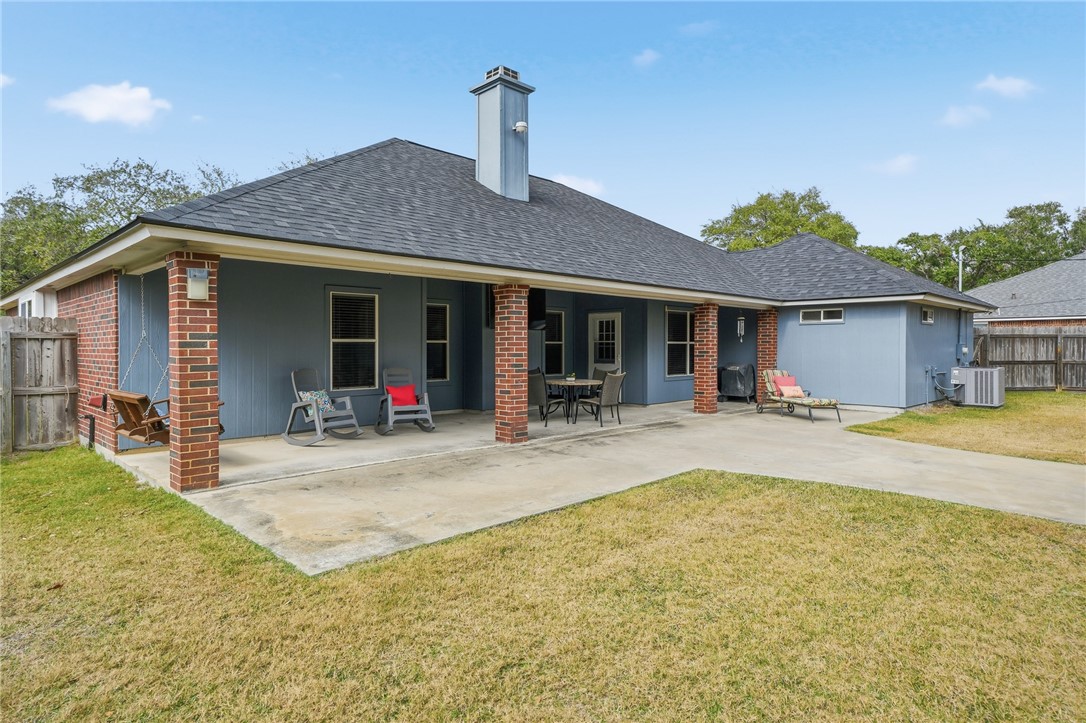
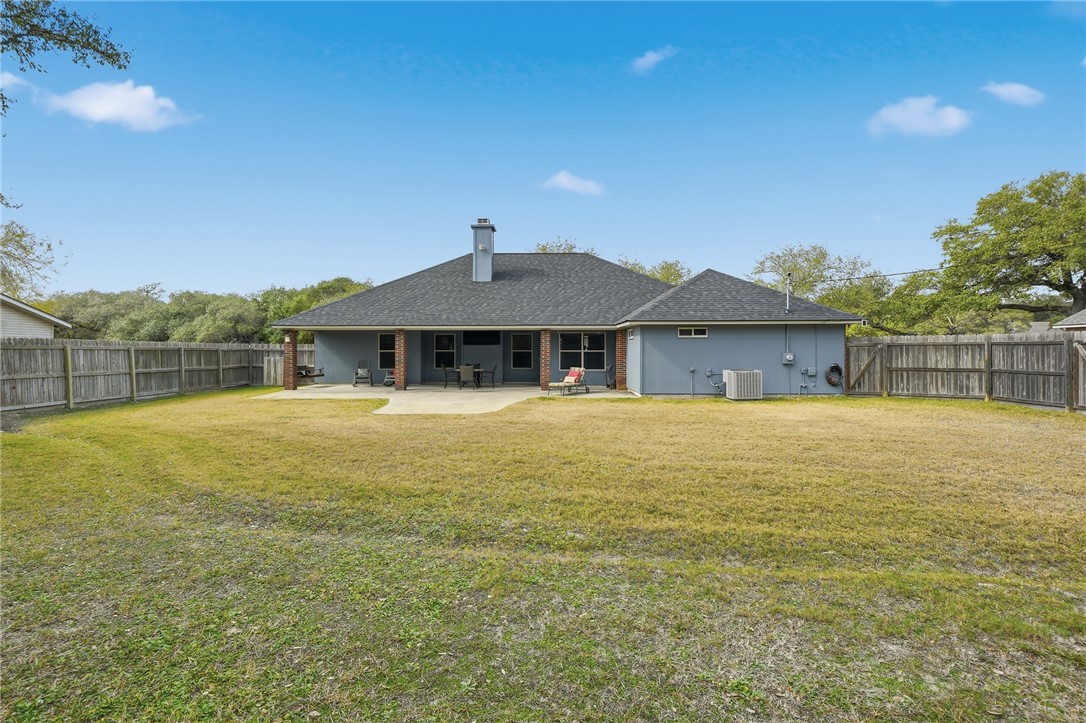
Enjoy outdoor living on the large covered back porch overlooking the privacy-fenced backyard, with plenty of space for a pool or outdoor oasis. The home is connected to city utilities plus a water well. Additional highlights include a brand-new roof, newer A/C, and a home that is truly move-in ready.
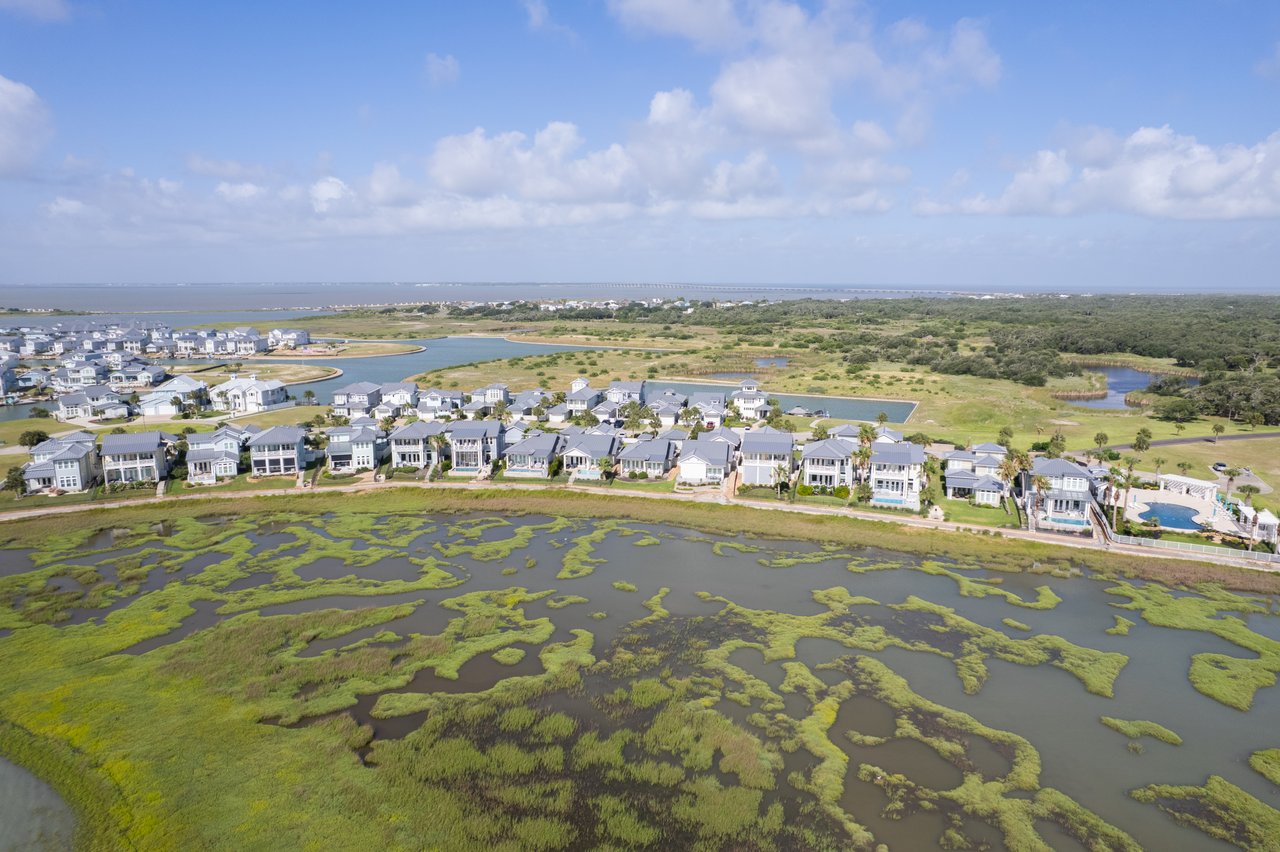
Located on the Texas Coast, this peaceful retreat offers access to fishing, boating, beaches, coastal dining, festivals, and endless outdoor recreation. A must-see property that checks all the boxes.

Overview

Property Status
Sold
Date Sold
June 23, 2026
Lot Size
0.36 Acres
MLS ID
470523
Property Type
Residential
Year Built
1998

Features & Amenities

Total Area
1,898 Sq.Ft.
Stories
1
Garage Spaces
2.0
Water Source
Public, Well
Utilities
Sewer Available, Water Available
Pool
None
Roof
Shingle
Lot Features
Interior Lot
Parking
Carport, Front Entry, Garage, Rear/Side/Off Street
Heat Type
Central, Electric
Air Conditioning
Central Air
Laundry Room
Washer Hookup, Dryer Hookup
Fireplace
Wood Burning
Appliances
Double Oven, Dishwasher, Electric Oven, Electric Range, Free-Standing Range, Microwave
Other Interior Features
Primary Downstairs, Split Bedrooms, Breakfast Bar
Sewer
Public Sewer
Substructure
Slab
Elementary School
Ingleside
Middle School
Ingleside
High School
Ingleside
School District
Ingleside ISD
Price Upon Request

Downloads

3468 Wayne Cir

Schedule a Tour

I would love to help you see this beautiful home! As a full-service real estate agent, I can help you tour. Please submit an offer, and answer questions about the buying process.

Thank you

for your interest in 3468 Wayne Cir, Ingleside, TX 78362

3468 Wayne Cir
Navigate
3468 Wayne Cir
explore in 3d

I'm Interested In

3468 Wayne Cir

or
  • CallShelly Griffin

    License #0591827

    (361) 214-6600
  • Follow Shelly On Instagram